Save
Ask
Tour
Hide
Share
$323,975
New Listing

5660 Bean Road
Allen Township, MI 49227

Single Family Residence|Coming Soon
4
Beds
2
Total Baths
2
Full Baths
2,181
SqFt
$149
/SqFt
1970
Built
County:
Hillsdale
Call Now: 586-242-5838
Is this the listing for you? We can help make it yours.
586-242-5838
5660 Bean Road5660 Bean Road5660 Bean Road5660 Bean Road
Save
Ask
Tour
Hide
Share

Mortgage Calculator

Monthly Payment (Est.)

Enter an interest rate to see your estimated monthly payment.
Calculator powered by Showcase IDX, a Constellation1 Company. Copyright ©2026 Information is deemed reliable but not guaranteed.

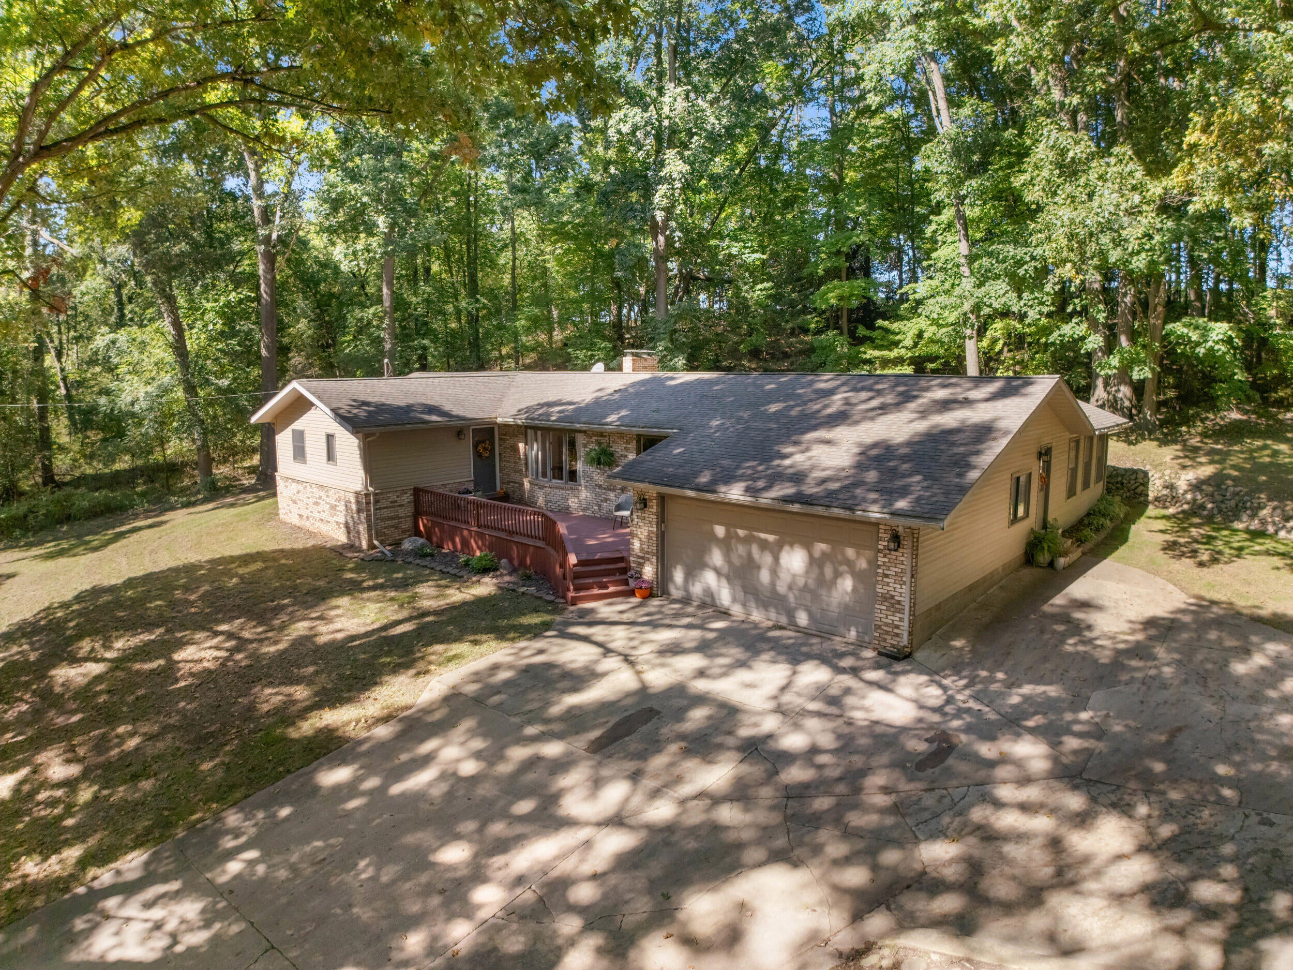
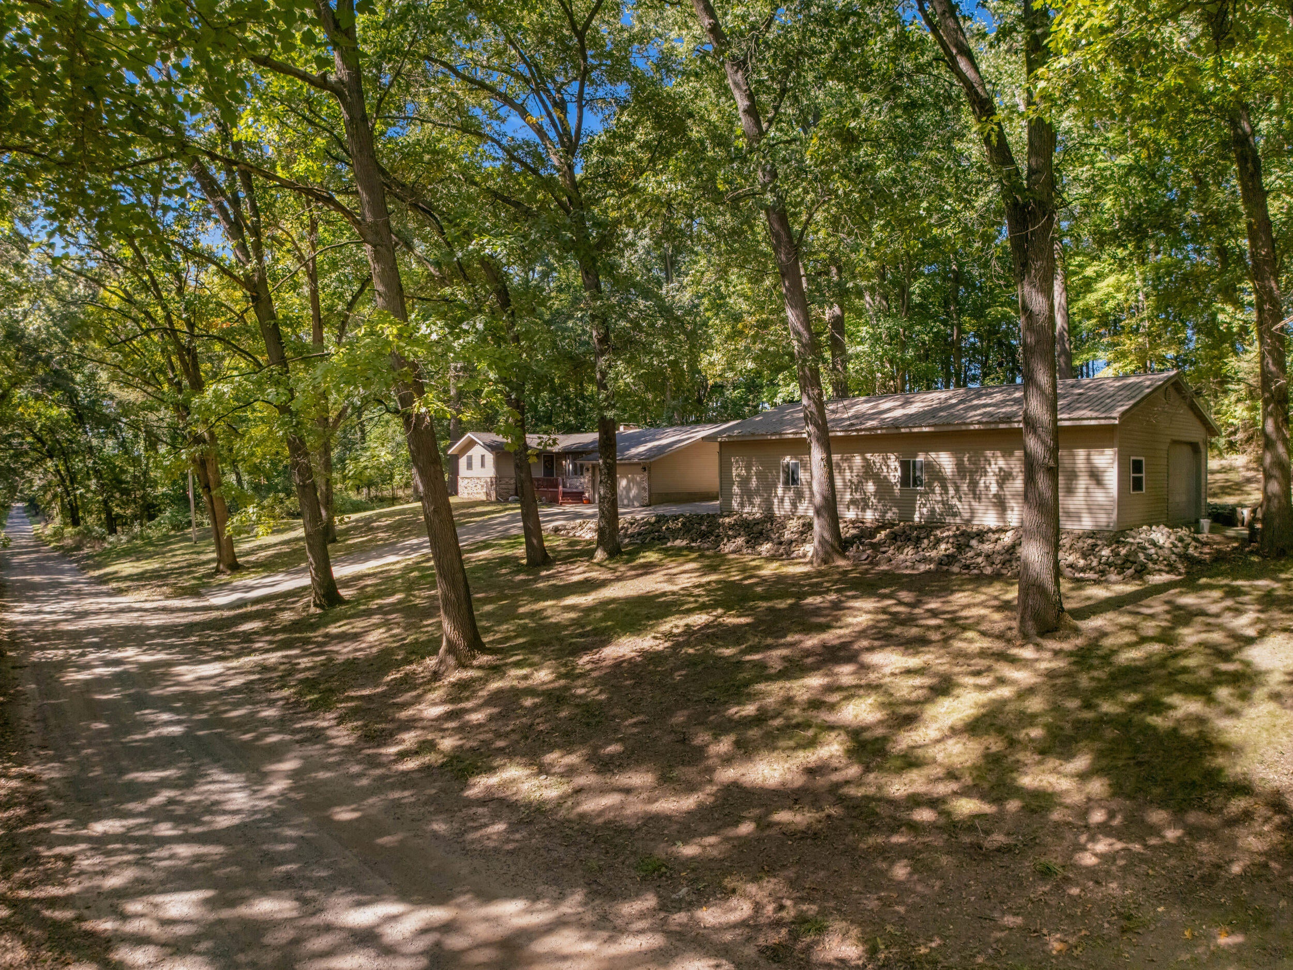
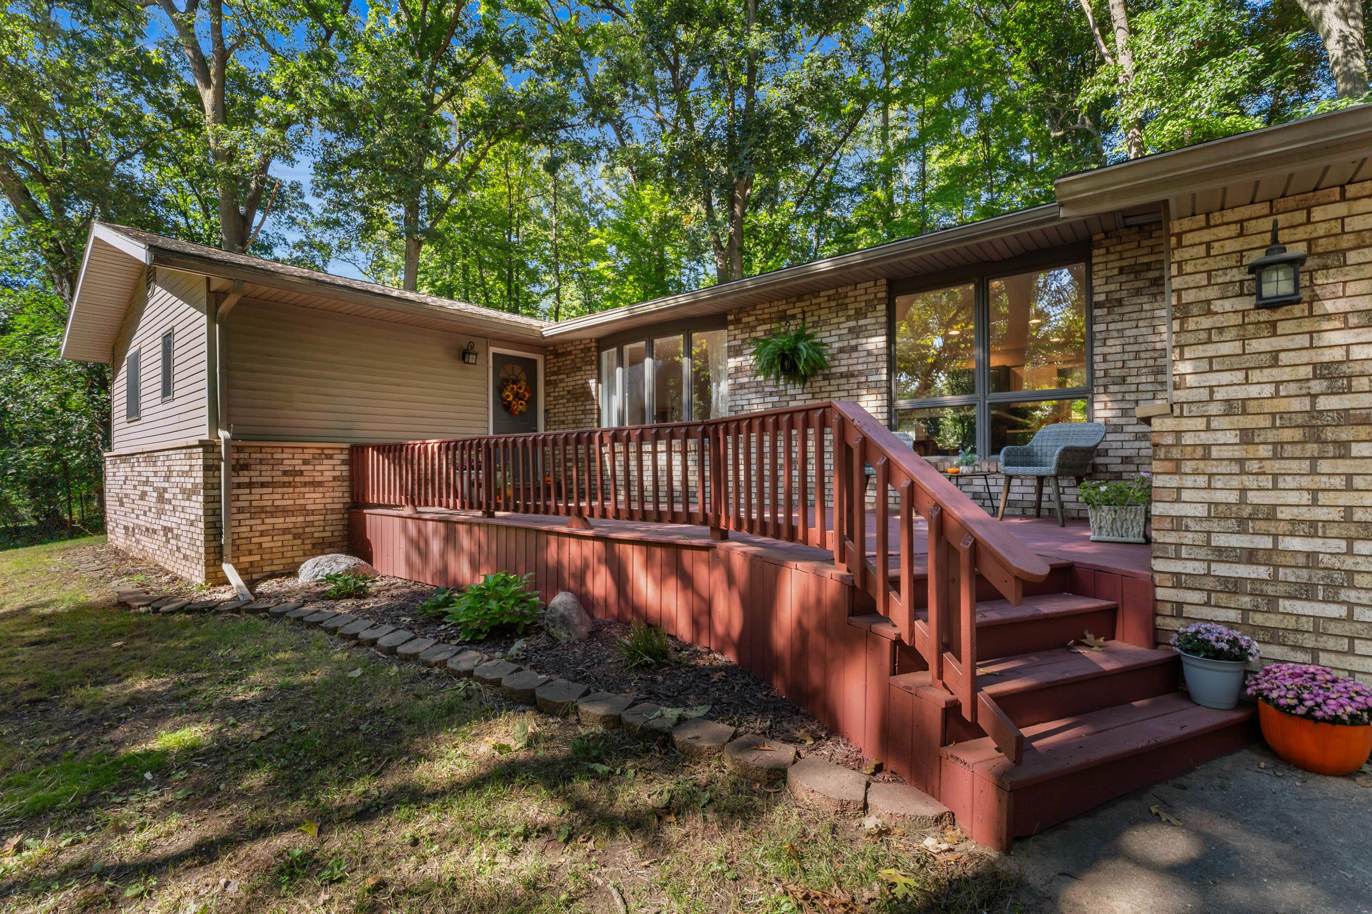
With their June wedding approaching and a wonderful opportunity to build their dream home together, the seller and his fiancee are beginning a new chapter . . . which means this beautiful ranch home is ready for its next owner. This custom-built ranch has undergone many updates in the last few years. The open Kitchen/Dining area showcases a cental island, high-end appliances and a Fireplace; A bright & airy Great room for unwinding; Master Bedroom has a new coat of paint and a redesigned private en suite plus a custom built walk-in closet. Add to all of this 3 additional bdrms with fresh coats of paint and a 2nd full bath. . The finished basement offers additional versatile living space. Outside, the impressive 24ft X 48ft Pole Barn features 3 overhead doors and a Utility door, a new Metal roof in 2025, concrete floor, electricity, PLUS a Frost Free Water Hydrant. Other updates and maintenance too numerous to mention.

Save
Ask
Tour
Hide
Share
Listing Snapshot
Price 
$323,975
Days On Site 
0 Days
Bedrooms 
4
Inside Area (SqFt) 
2,181 sqft
Total Baths 
2
Full Baths 
2
Partial Baths 
N/A
Lot Size 
2.02 Acres
Year Built 
1970
MLS® Number 
53026052828
Status 
Coming Soon
Property Tax 
$5,029.03
HOA/Condo/Coop Fees 
N/A
Sq Ft Source 
Appraiser
Friends & Family
Recent Activity
an hour agoListing first seen on site
7 hours agoListing updated with changes from the MLS®
General Features
Acres 
2.02
Attached Garage 
Yes
Cross Street 
So. Sand Lake Rd and Bean Rd
Garage 
Yes
Garage Spaces 
2
Parking 
AttachedConcreteGarage Faces FrontGarage Door Opener
Property Sub Type 
Single Family Residence
Sewer 
Septic Tank
Special Circumstances 
Standard
SqFt Above 
2181
SqFt Below 
1400
SqFt Total 
2181
Style 
Ranch
Water Source 
PrivateWell
Interior Features
Appliances 
Electric Water HeaterDishwasherDryerMicrowaveRefrigeratorRangeWasher
Basement 
Partial
Cooling 
Central Air
Fireplace 
Yes
Fireplaces 
1
Flooring 
Laminate
Heating 
Forced AirPropane
Laundry Features 
In HallMain LevelWasher Hookup
BathFull 
Level - Main
Save
Ask
Tour
Hide
Share
Exterior Features
Construction Details 
Vinyl Siding
Roof 
AsphaltShingle
Community Features
MLS Area 
Area30051AllenTwp
School District 
Jonesville
Financing Terms Available 
CashConventionalFHA
Roads 
Paved
Schools
School District
Jonesville
Elementary School
Unknown
Middle School
Unknown
High School
Unknown
Listing courtesy of Coldwell Banker Groves Real Estate: [email protected]


IDX provided courtesy of Realcomp II Ltd. via HillsdaleCountyBoardofREALTORS. Copyright © 2026 Realcomp II Ltd. Shareholders.

IDX information is provided exclusively for consumers' personal, non-commercial use and may not be used for any purpose other than to identify prospective properties consumers may be interested in purchasing and that the data is deemed reliable but not guaranteed accurate by the MLS.

Neighborhood & Commute
Source: Walkscore
Save
Ask
Tour
Hide
Share